


EXCITING PLANS for a £15million flagship leisure facility for Oldham have been unveiled.
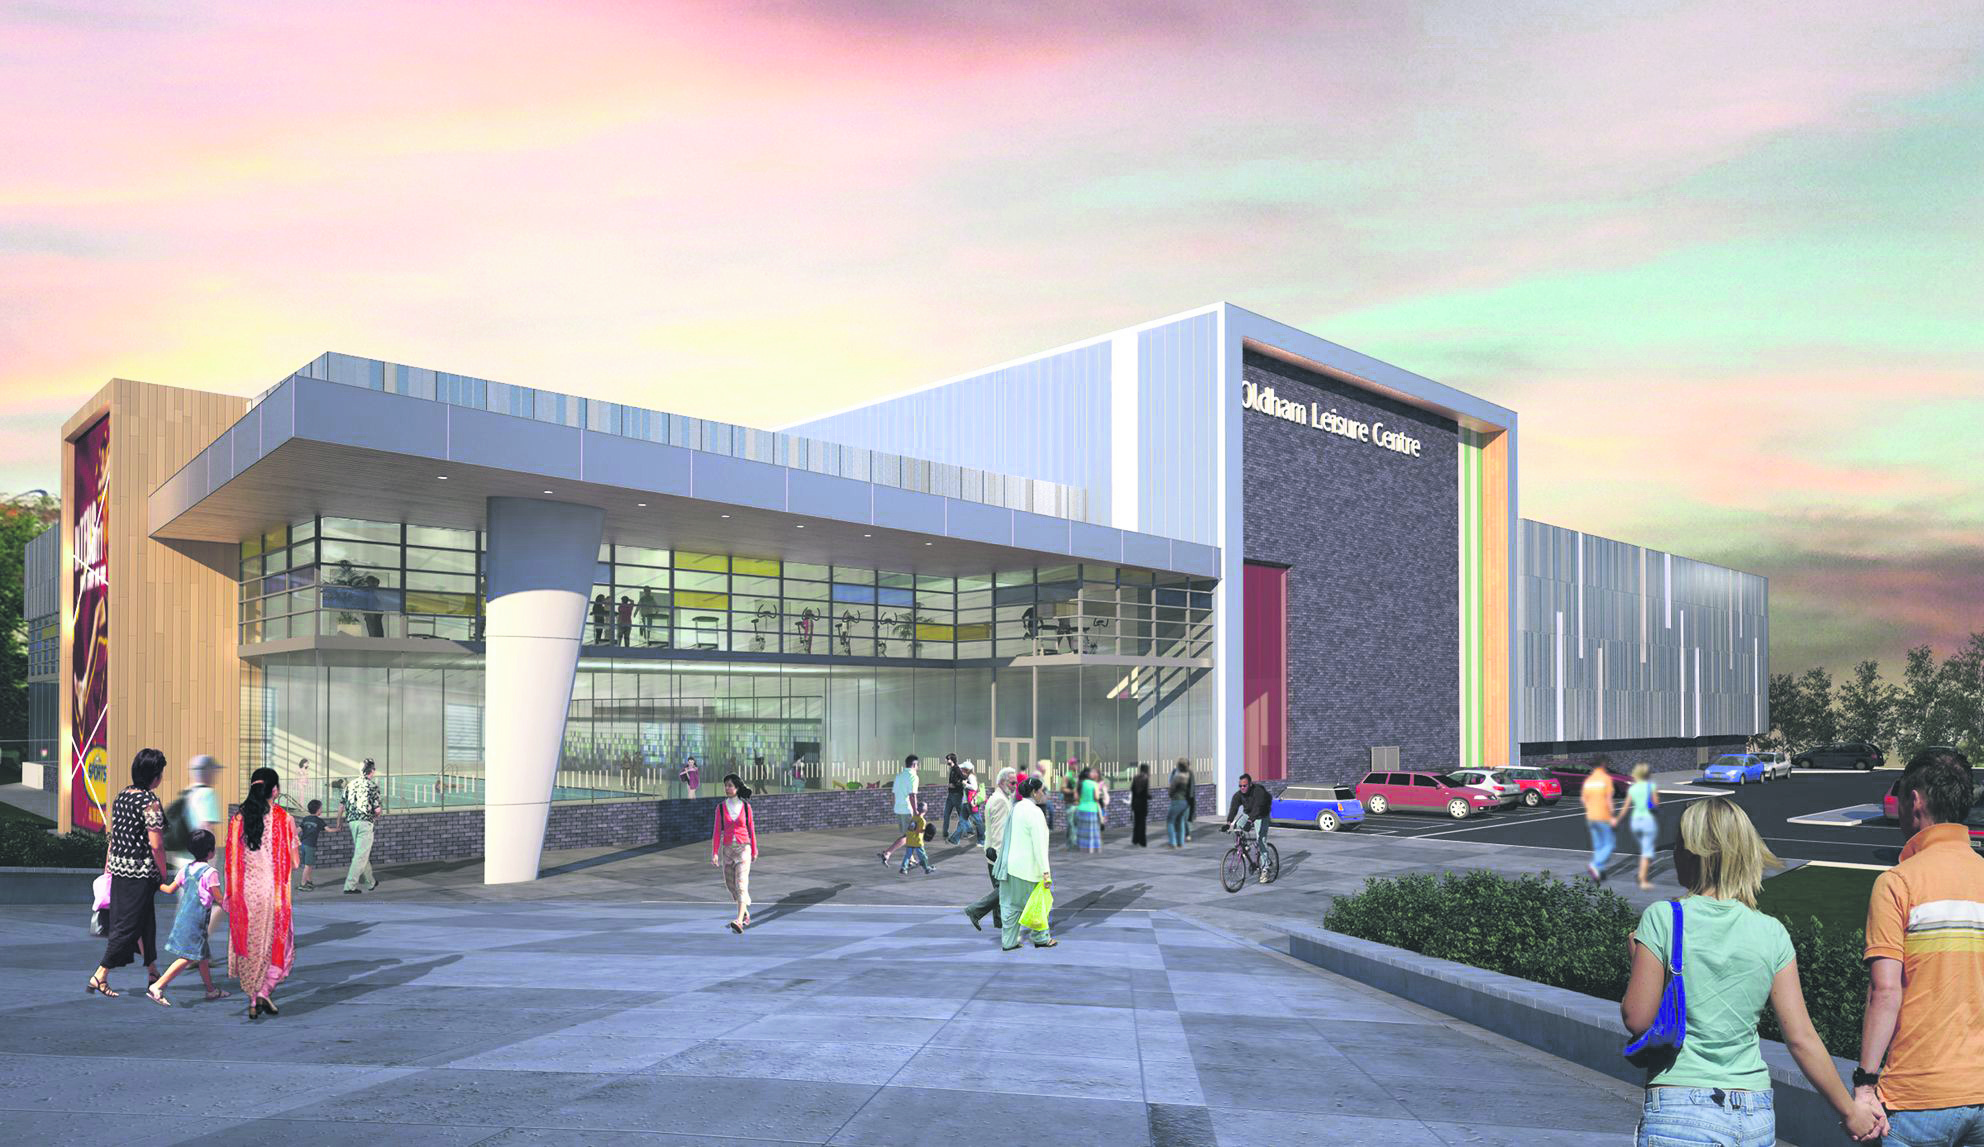
Artist’s impressions give a first glimpse of what the state-of-the-art centre at the junction of Manchester Street and St Domingo Street could look like.
Proposals for the centre have been developed by Oldham Council and Willmott Dixon and were submitted for planning approval in February.
The facility would host a 25-metre eight-lane swimming pool and separate learner pool with spectator seating, a wet changing village, and a sauna and steam room.
There would also be an eight-court sports hall with seating for 250 spectators, an 80-station fitness studio, a spinning studio, and two group exercise studios.
A four-rink indoor bowls hall would complete the leisure line-up and there would also be a cafeteria and 122-space car park for visitors.
The current Oldham Sports Centre will not close until the new facility is complete – set to be Autumn 2015 – to ensure there is no break in service.
Councillor Jim McMahon, Oldham Council Leader, said: “Providing an Olympic legacy for our residents is a big priority. It is about raising the aspirations of residents and improving facilities as well.
“These fantastic first images of the new leisure centre show our commitment to providing residents with a flagship state-of the-art facility,
“The new Oldham facility would have the correct specifications to attract major regional competitions in some sports. It would also be able to host much larger events than ever before, like Sky Sports boxing, and put us on the national sporting map.
Draft designs for the new facility were submitted to an independent Places Matter Design Review Panel, whose suggestions have been reflected in the final designs.

You must be logged in to post a comment.